Save
Ask
Tour
Hide
Share
$5,795,000
65 Days On Site

2533 Palos Verdes Drive North
Rolling Hills Estates, CA 90274

For Sale|Single Family Residence|Active
5
Beds
6
Total Baths
2
Full Baths
4
Partial Baths
3,266
SqFt
$1,774
/SqFt
1959
Built
County:
Los Angeles
Listed by Sandra Callen of Vista Sotheby's International Realty [email protected]
2533 Palos Verdes Drive North2533 Palos Verdes Drive North2533 Palos Verdes Drive North2533 Palos Verdes Drive North
Save
Ask
Tour
Hide
Share

Mortgage Calculator

Monthly Payment (Est.)

$26,439
Calculator powered by Showcase IDX, a Constellation1 Company. Copyright ©2026 Information is deemed reliable but not guaranteed.

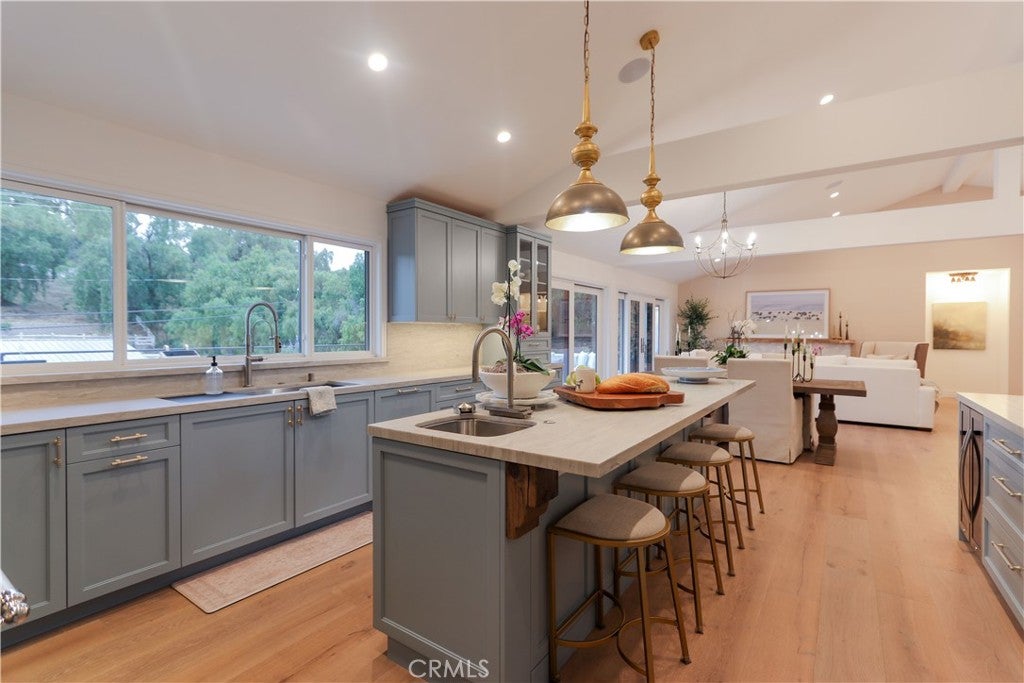
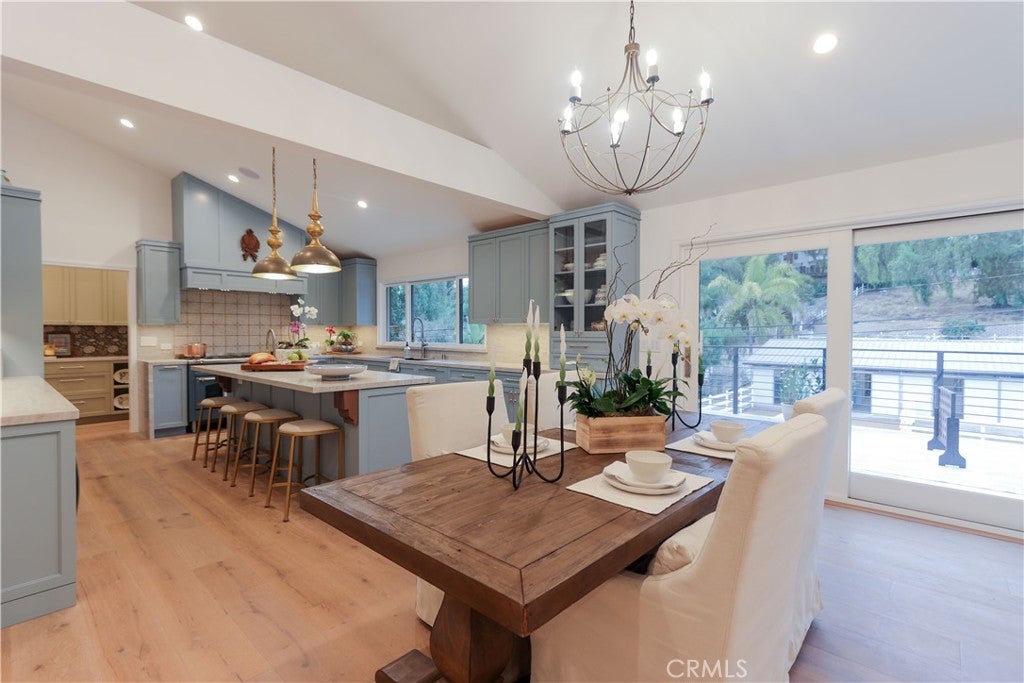
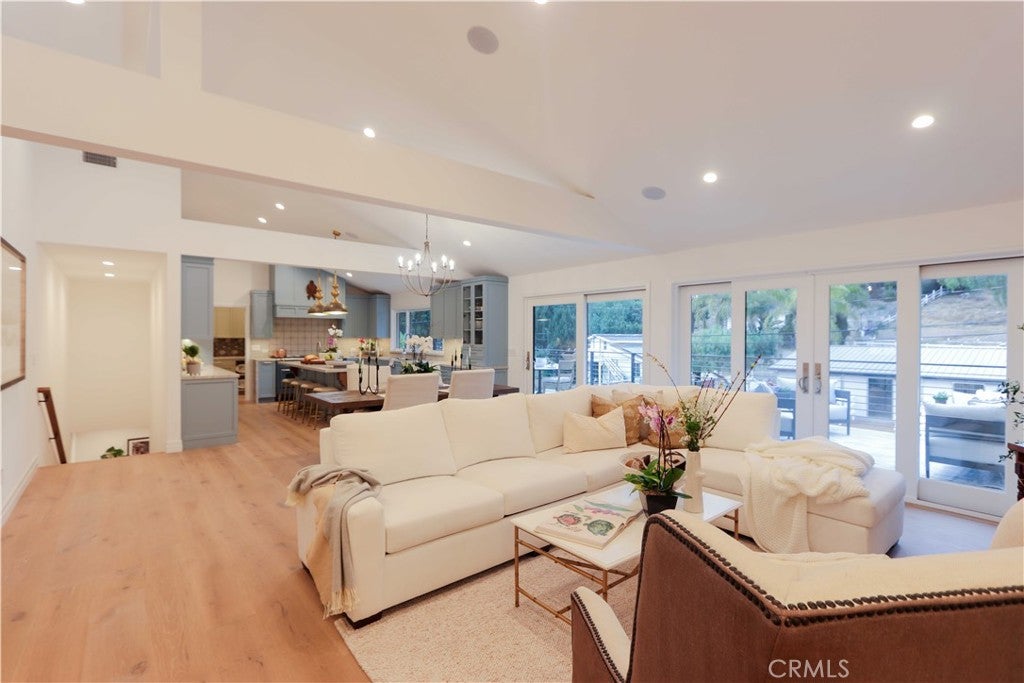
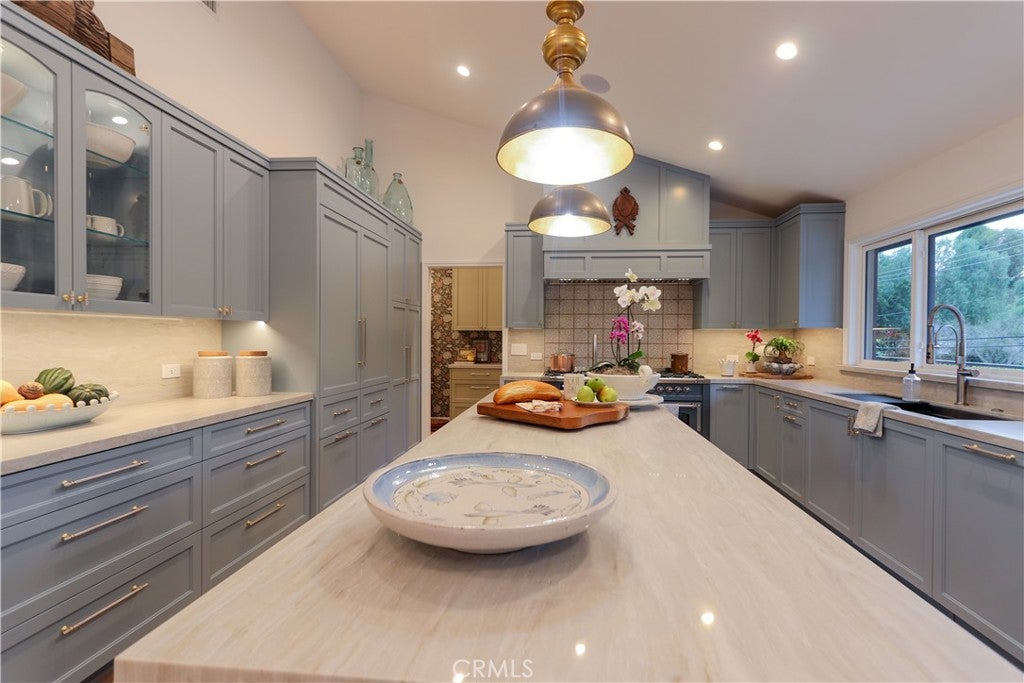
Welcome to a rare turnkey luxury equestrian estate in one of Southern California’s most coveted equestrian communities, where refined living meets a true ride-from-home lifestyle. Perfectly positioned beside the Dapplegray Park riding rings and connected to an expansive bridle trail network, this exceptional property offers the rare opportunity to saddle up from your own barn and ride directly onto the trails. Designed for the discerning equestrian family, every detail blends architectural sophistication with world-class equestrian amenities. Hand-carved horse corbels by Illia Bukata create a memorable first impression, while natural light fills the home, highlighting European oak floors, curated finishes, and a striking fireplace w/a reclaimed raw-edge wood mantel. A gourmet kitchen is anchored by a 60-inch ILVE Nostalgia II range with 9 burners and dual ovens, complemented by a 48-inch Thermador refrigerator, bespoke cabinetry, quartz surfaces, a prep station, walk-in pantry, and pass-through window that makes indoor-outdoor entertaining effortless. The serene primary suite features a spa-inspired bath with dual vanities, a tiered rainfall shower, and an exceptional walk-in dressing closet complete with a dramatic onyx countertop for jewelry and accessories. More than 1,000 square feet of tumbled marble decking and covered patio create multiple outdoor gathering spaces for entertaining or unwinding after a day on the trails. A beautifully appointed outdoor half bath adds convenience for guests and riders alike. The brand-new six-stall breezeway barn features four paddock stalls with generous turnouts, customizable concrete-floor tack and feed rooms for clean, organized storage, a full wash area, app-controlled ventilation, and ample trailer parking. Situated immediately beside the Dapplegray Park riding rings with direct access to an expansive bridle trail network, this estate offers an unparalleled ride-from-home equestrian lifestyle. Additional amenities include app-controlled Caseta Smart switches, Yale smart locks, dual-zone HVAC, two tankless water heaters, abundant built-in storage, an EV-ready garage, and access to the highly regarded Palos Verdes Peninsula Unified School District, where children can enjoy the beloved neighborhood walking school bus. A rare opportunity to own a thoughtfully designed luxury equestrian estate offering timeless architecture, modern convenience, and an exceptional lifestyle that is increasingly difficult to replicate.

Save
Ask
Tour
Hide
Share
Listing Snapshot
Price 
$5,795,000
Days On Site 
65 Days
Bedrooms 
5
Inside Area (SqFt) 
3,266 sqft
Total Baths 
6
Full Baths 
2
Partial Baths 
4
Lot Size 
0.5006 Acres
Year Built 
1959
MLS® Number 
SB26098080
Status 
Active
Property Tax 
N/A
HOA/Condo/Coop Fees 
N/A
Sq Ft Source 
Estimated
Friends & Family
Recent Activity
2 months agoListing first seen on site
2 months agoListing updated with changes from the MLS®
General Features
Acres 
0.5006
Attached Garage 
Yes
Direction Faces 
Southwest
Foundation 
RaisedSlab
Garage 
Yes
Garage Spaces 
2
Land Lease 
No
Levels 
Multi/Split
Number Of Stories 
1
Parking 
AttachedDirect AccessDrivewayElectric Vehicle Charging Station(s)Garage Faces FrontGarageGarage Door OpenerOff StreetPavedPrivateRV Access/Parking
Parking Spaces 
8
Property Condition 
Updated/Remodeled
Property Sub Type 
Single Family Residence
Security 
Security SystemSmoke Detector(s)
Sewer 
Public Sewer
Special Circumstances 
Standard
Style 
ContemporaryCustomFrenchProvincial
Utilities 
Electricity ConnectedNatural Gas ConnectedSewer ConnectedWater Connected
Water Source 
Public
Zoning 
RERA2L
Interior Features
Appliances 
Built-In RangeDouble OvenDishwasherElectric OvenElectric RangeFree-Standing RangeFreezerGas CooktopDisposalGas OvenGas RangeGas Water HeaterIce MakerMicrowaveRefrigeratorRange HoodSelf Cleaning OvenTankless Water HeaterVented Exhaust FanWater Heater
Basement 
Finished
Cooling 
Central AirDualENERGY STAR Qualified EquipmentZoned
Electric 
220 Volts in Garage220 Volts in Kitchen
Fireplace 
Yes
Fireplace Features 
Living RoomMaster Bedroom
Flooring 
Wood
Furnished 
Unfurnished
Heating 
CentralENERGY STAR Qualified EquipmentForced AirFireplace(s)Zoned
Interior 
Beamed CeilingsBreakfast BarBuilt-in FeaturesCeiling Fan(s)Cathedral Ceiling(s)Dry BarEat-in KitchenHigh CeilingsOpen FloorplanPantryRecessed LightingSmart HomeWired for DataBarWired for SoundMaster Downstairs
Laundry Features 
Washer HookupElectric Dryer HookupGas Dryer HookupInsideLaundry Room
Main Level Bedrooms 
2
Window Features 
Window CoveringsDouble Pane WindowsDrapesScreens
Bathroom 
Features - Low Flow Plumbing Fixtures
Bonus Room 
EntryFoyer 
Kitchen 
Features - Kitchen Island
Laundry 
Master Bedroom 
Office 
Other 
Features - Walk-In Closet(s)
Pantry 
Save
Ask
Tour
Hide
Share
Exterior Features
Construction Details 
Stucco
Exterior 
GardenBalconyLightingRain Gutters
Fencing 
VinylWood
Lot Features 
Back YardCorner LotFront YardGardenGentle SlopingSprinklers In RearSprinklers In FrontLandscapedRectangular Lot
Other Structures 
Barn(s)GreenhouseStable(s)
Patio And Porch 
Rear PorchCoveredDeckFront PorchPatioPorch
Pool Features 
None
Road Frontage 
City Street
Roof 
CompositionShingle
Spa Features 
None
View 
None
Waterview 
None
Windows/Doors 
Window CoveringsDouble Pane WindowsDrapesScreens
Community Features
Association Amenities 
Dog Park
Building Access 
Front of house
Community Features 
GolfStable(s)Park
Financing Terms Available 
CashConventionalTrust Deed
Horse Allowed 
Yes
Horse Property 
Riding Trail
MLS Area 
165 - PV Dr North
Roads 
Paved
School District 
Palos Verdes Peninsula Unified
Schools
School District
Palos Verdes Peninsula Unified
Elementary School
Dapplegray
Middle School
Miraleste
High School
Palos Verdes Peninsula


This information is for your personal, non-commercial use and may not be used for any purpose other than to identify prospective properties you may be interested in purchasing. The display of MLS data is usually deemed reliable but is NOT guaranteed accurate by the MLS. Buyers are responsible for verifying the accuracy of all information and should investigate the data themselves or retain appropriate professionals. Information from sources other than the Listing Agent may have been included in the MLS data. Unless otherwise specified in writing, the Broker/Agent has not and will not verify any information obtained from other sources. The Broker/Agent providing the information contained herein may or may not have been the Listing and/or Selling Agent.

Neighborhood & Commute
Source: Walkscore
Disclosure: Community information and market data powered by Constellation Data Labs. Information is deemed reliable but not guaranteed.
Save
Ask
Tour
Hide
Share